Andalusian luxury villa in El Paraiso Alto
Benahavis
Description
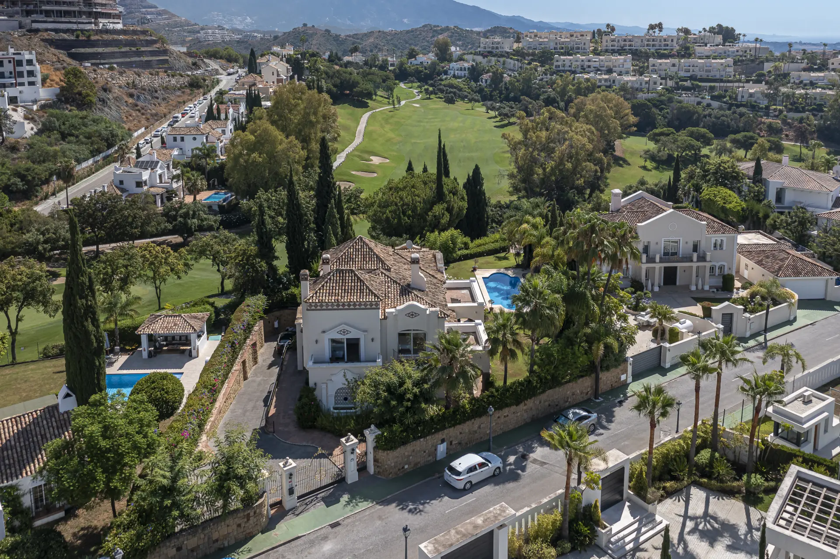
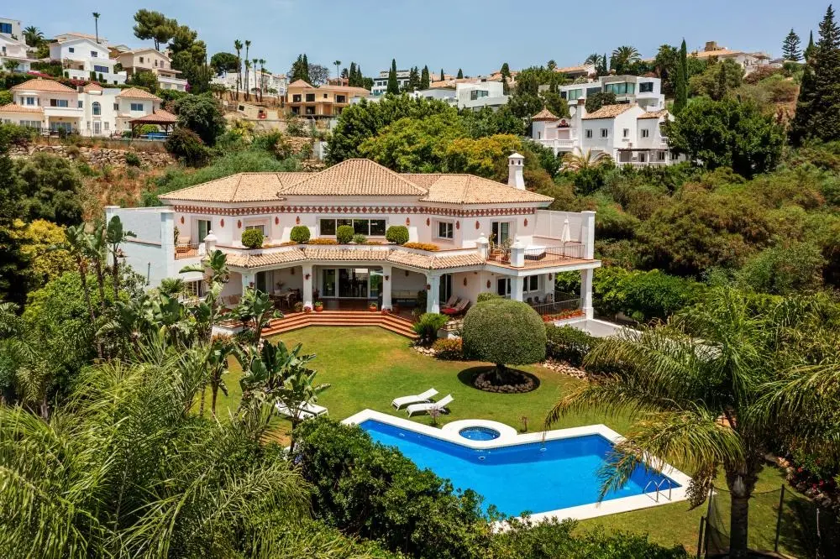
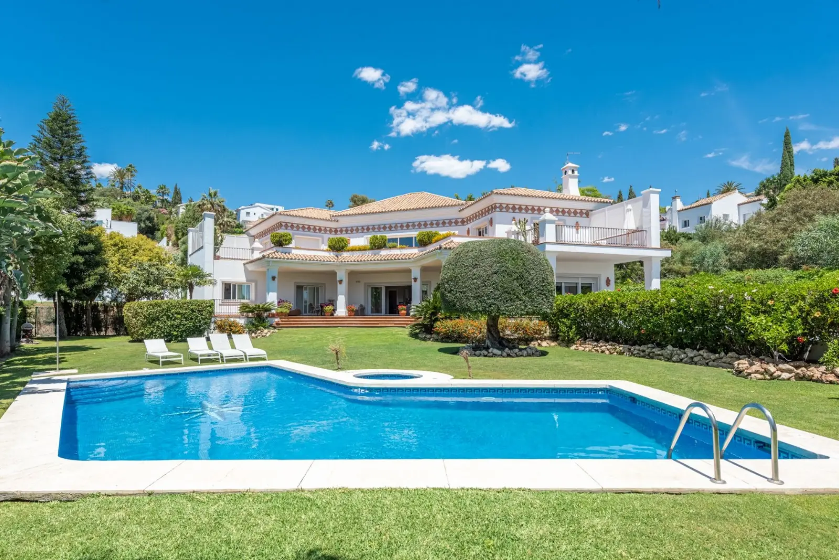
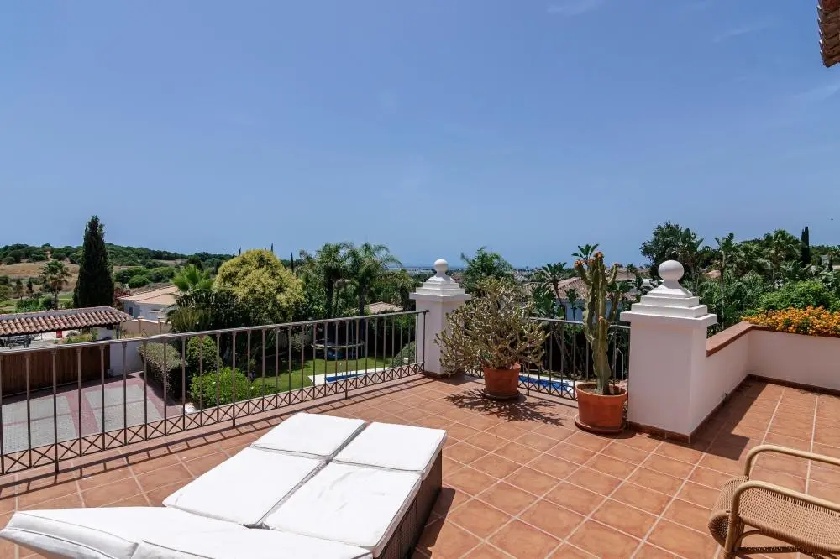
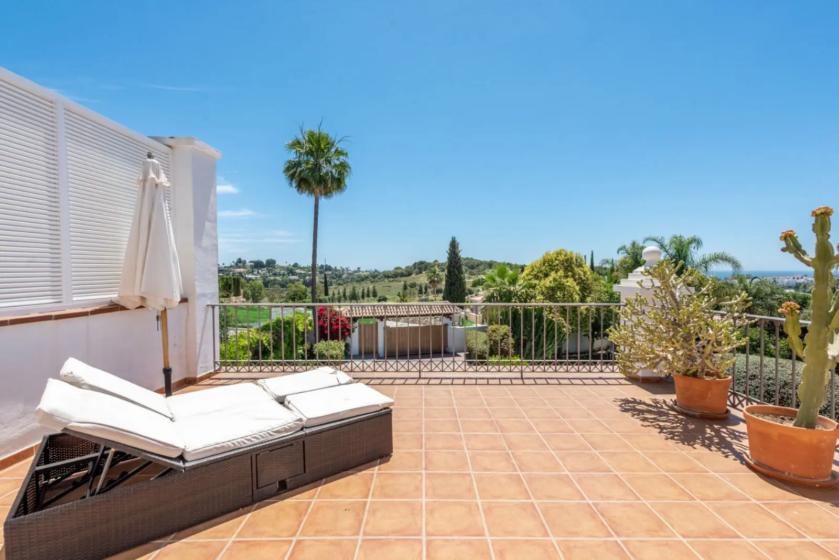
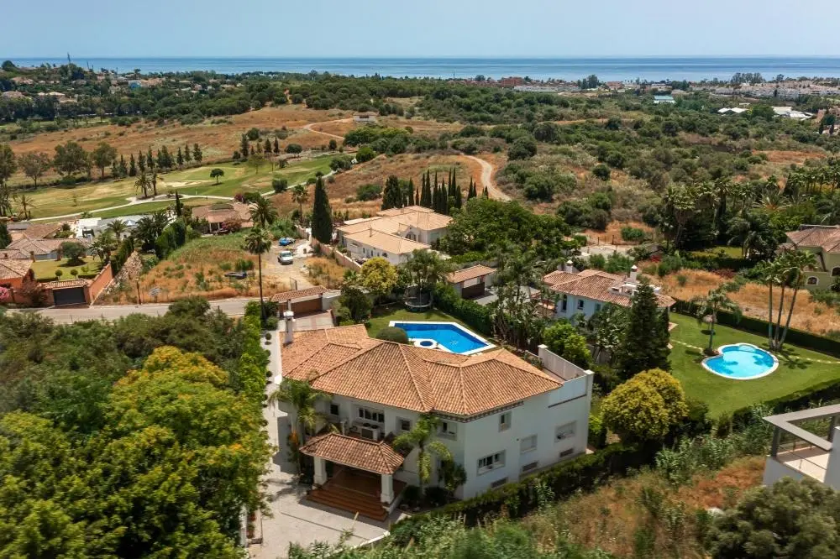
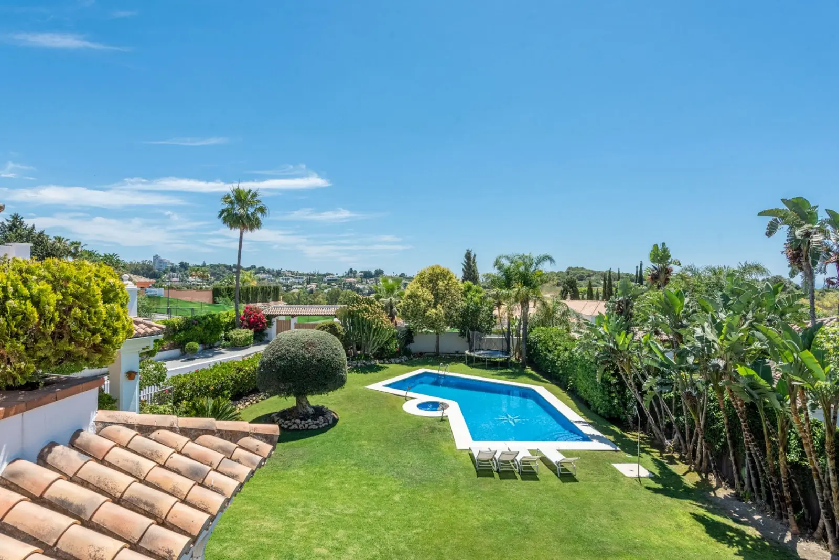
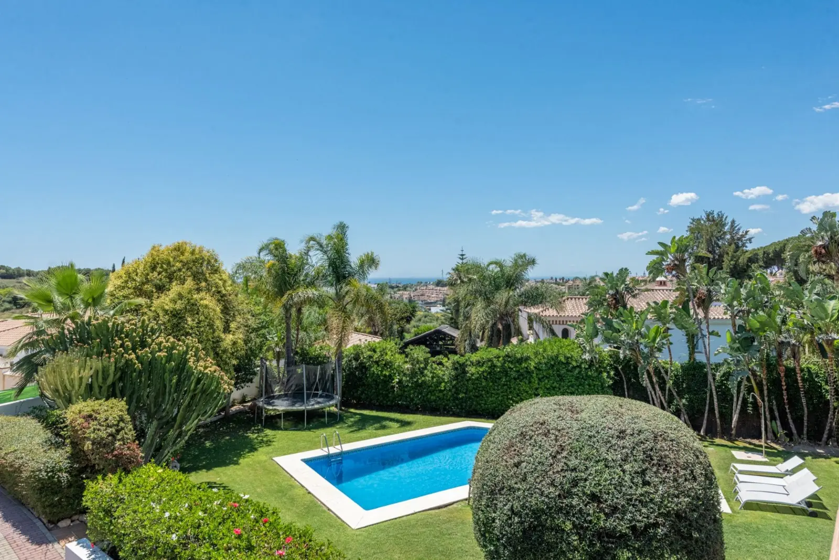
Nestled in the highly sought-after Paraiso Alto, this exquisite Andalusian-style villa offers unparalleled sea views and timeless elegance. Surrounded by lush greenery and set on a generous plot, the property provides an exceptional sense of privacy and tranquility, creating a perfect retreat for both relaxation and refined living.
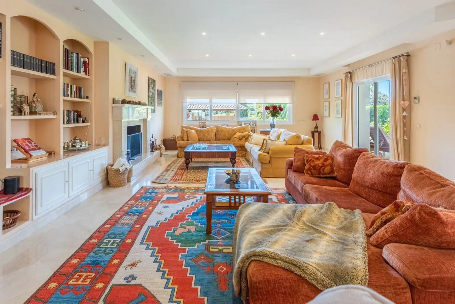
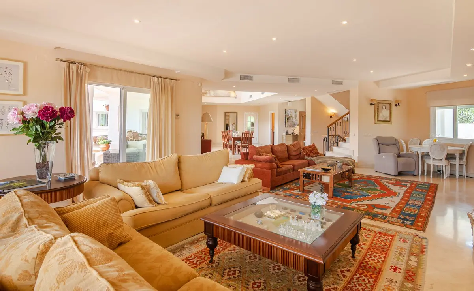
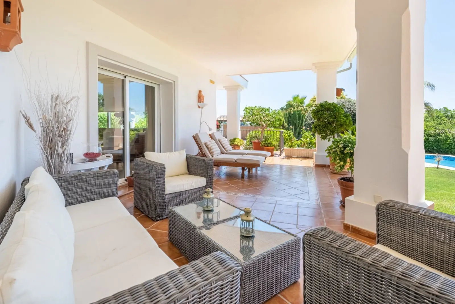
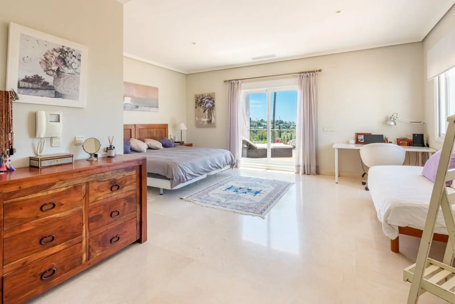
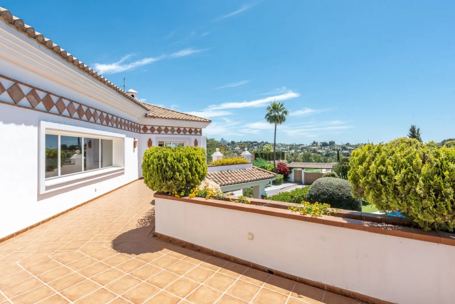
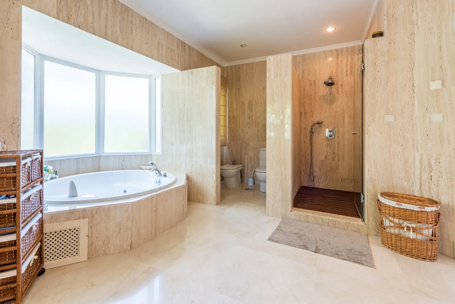
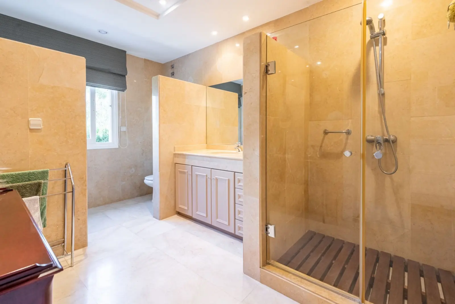
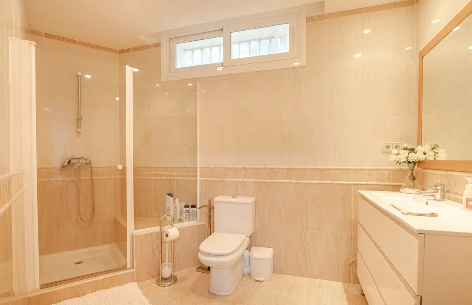
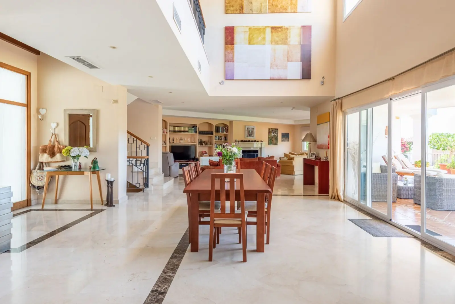
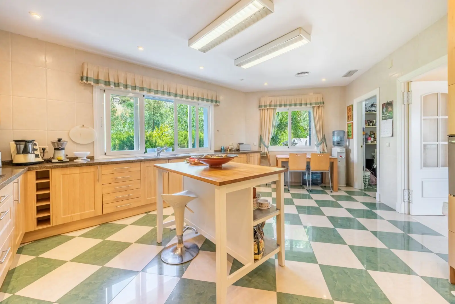
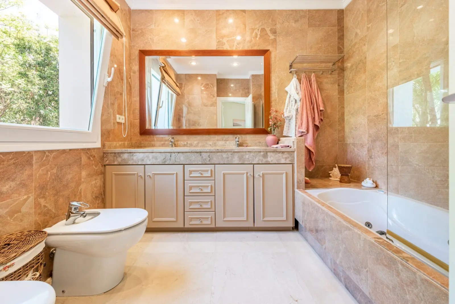
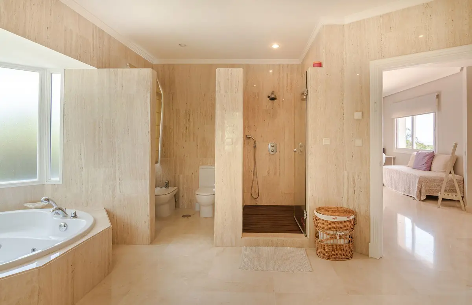
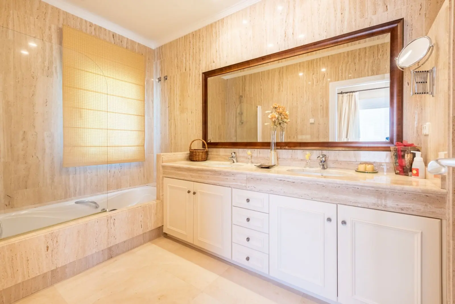
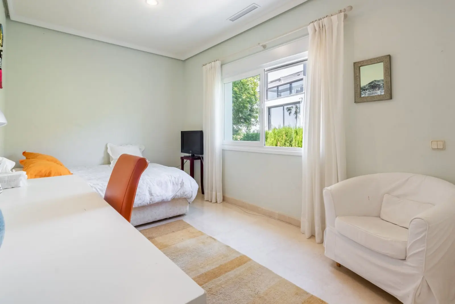
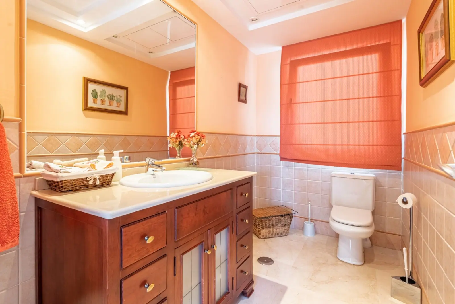
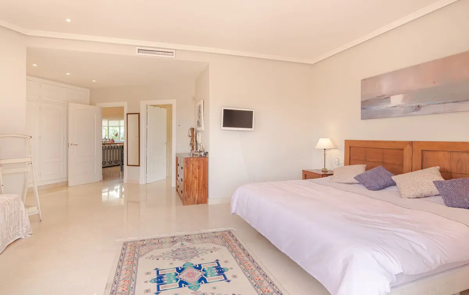
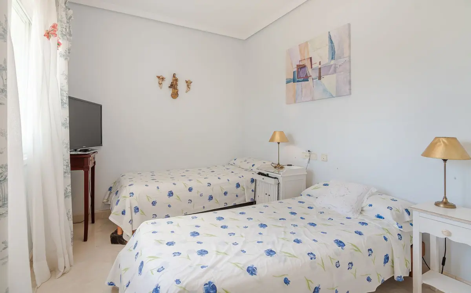
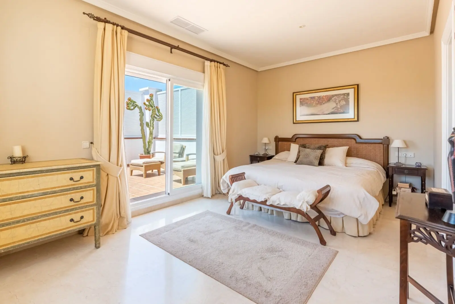
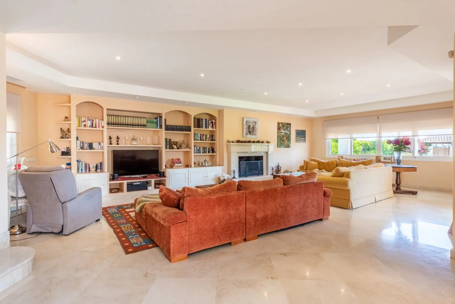
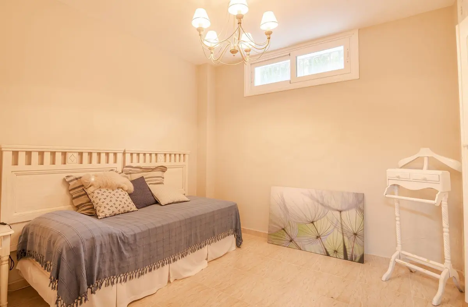
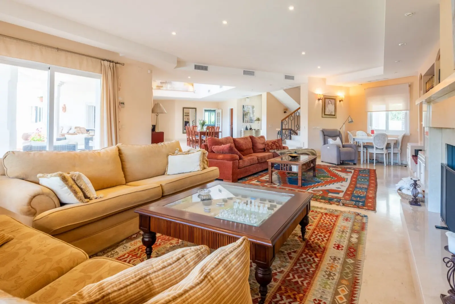
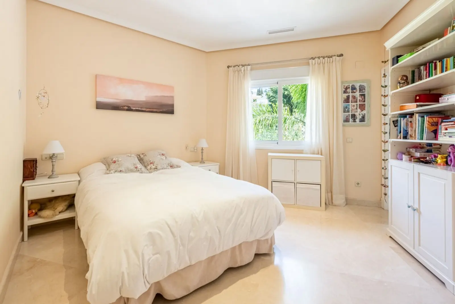
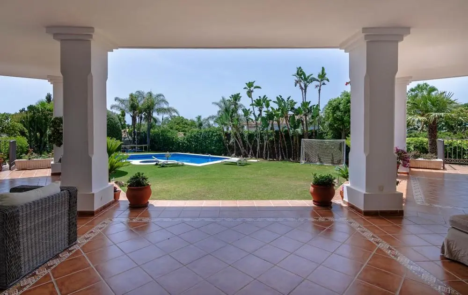
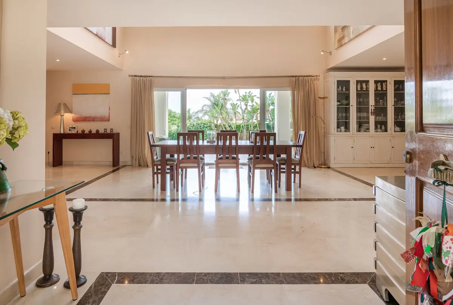
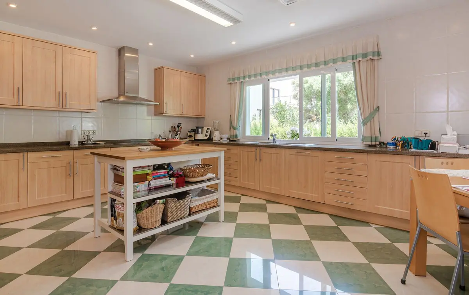
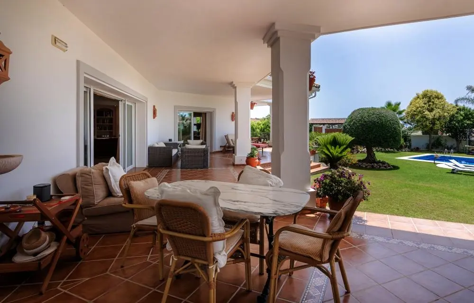
This spacious villa features six large bedrooms and six luxurious bathrooms, each thoughtfully designed to blend comfort with style. The open-plan living areas seamlessly connect to a wraparound terrace, enhancing the indoor-outdoor flow. The cozy living room also boasts a charming fireplace, ideal for cooler evenings. Upstairs, three en-suite bedrooms open onto a vast terrace, offering panoramic views of the surrounding landscape. Expansive windows throughout the villa allow natural light to flood the interiors while providing stunning sea views from nearly every room.
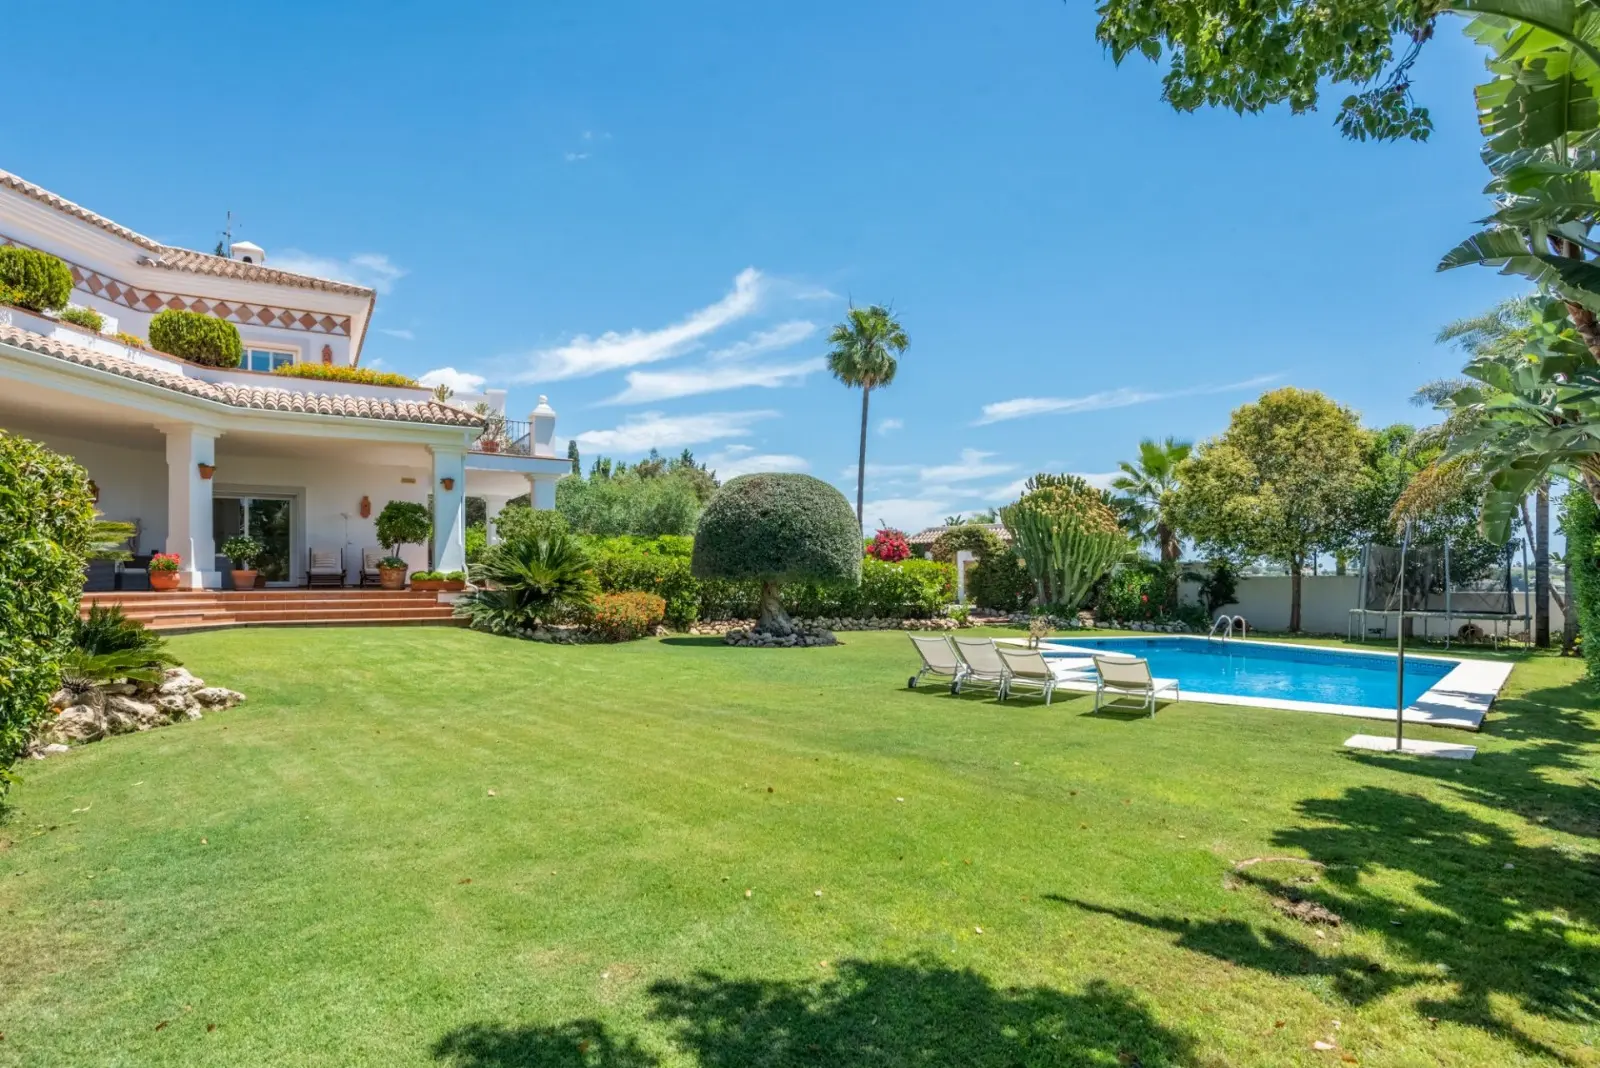
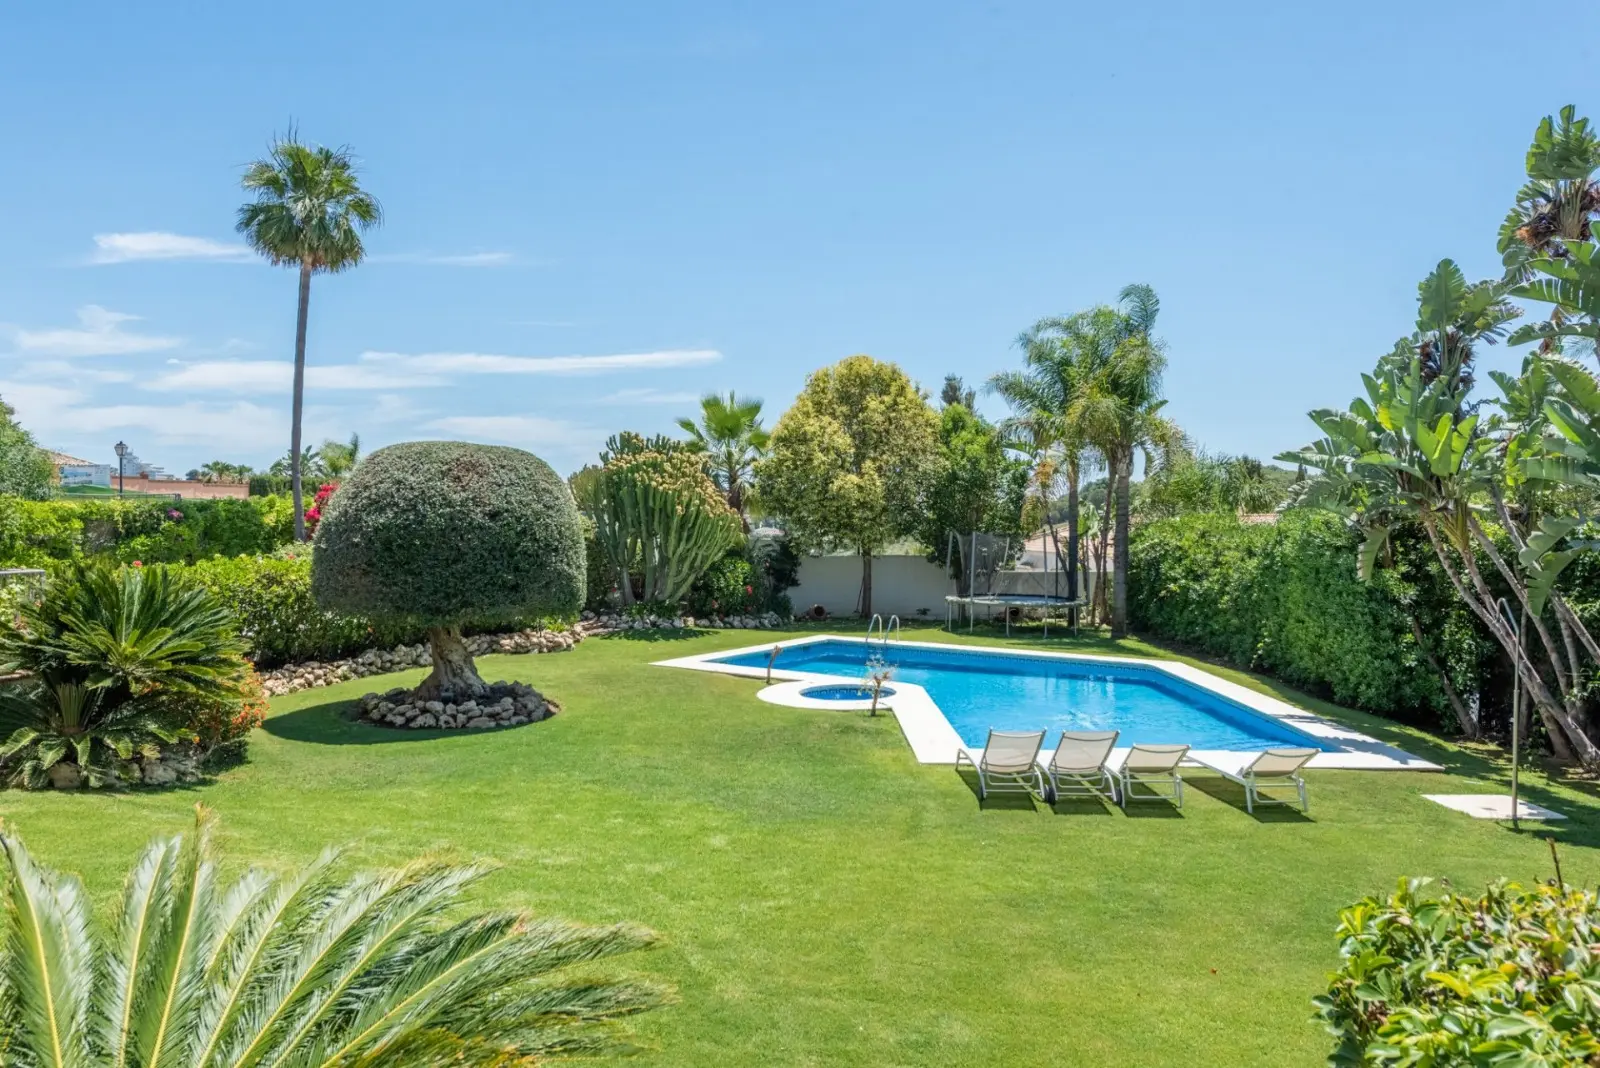
Outside, the extensive grounds offer endless opportunities for outdoor living, from serene gardens to ideal spaces for entertaining. The large private pool is perfect for both relaxation and recreation. The property is also equipped with its own private well, ensuring a reliable and sustainable water supply. A spacious garage provides ample room for up to three cars, offering both practicality and security.
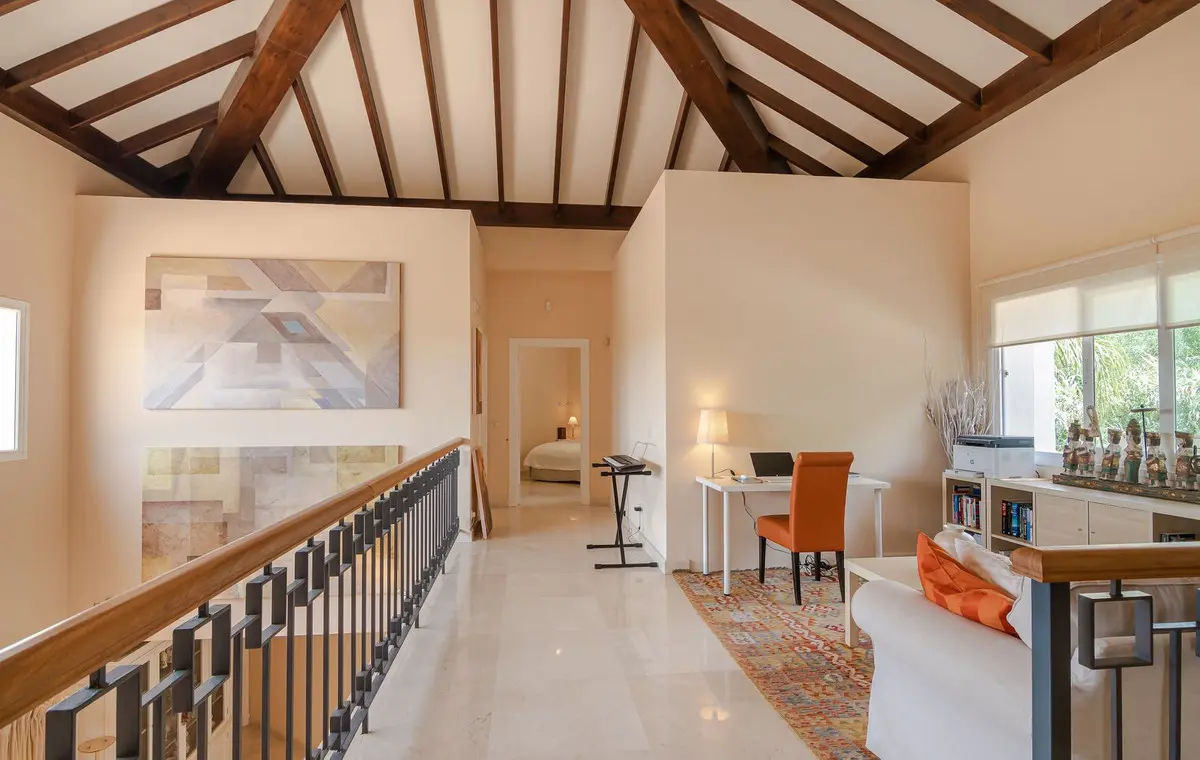
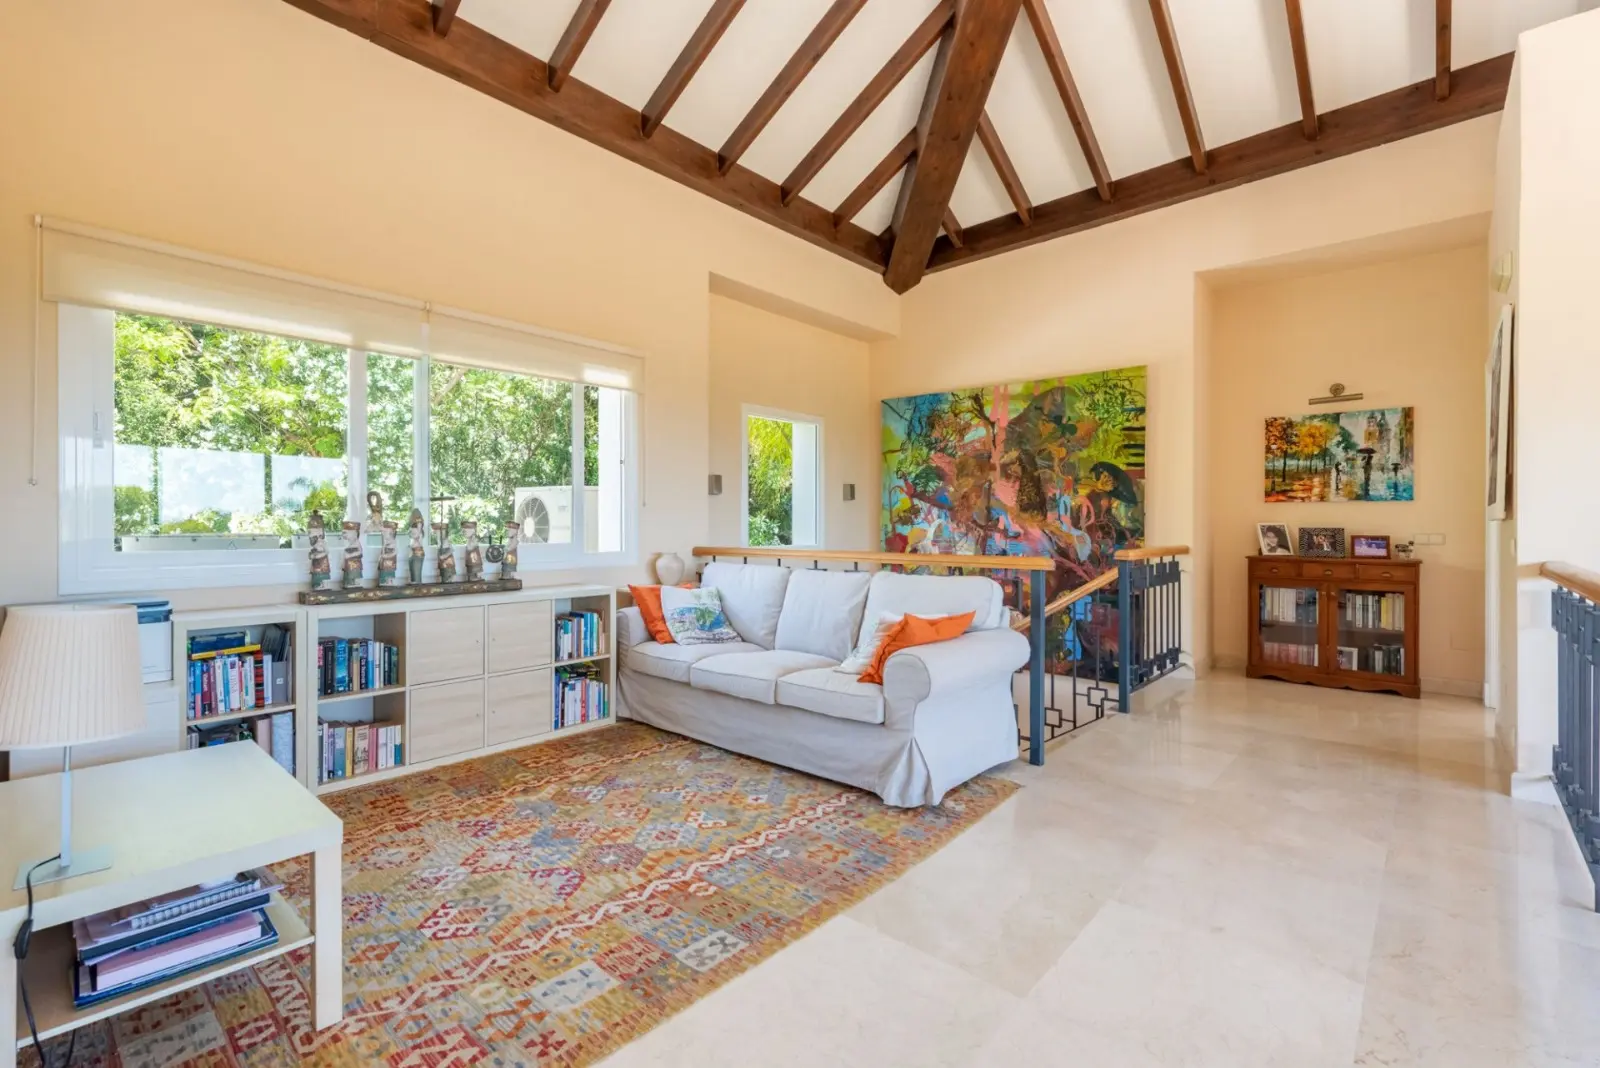
The villa’s design celebrates traditional Andalusian charm, with warm tones, wooden beams, and classic architectural details, all complemented by modern amenities.
Located in the prestigious Paraiso Alto, this property is within walking distance of a local mini-market for daily essentials, just a 10-minute drive to the beach, 15 minutes to Puerto Banús, and 45 minutes to Malaga Airport, ensuring convenient access to both local attractions and international travel.
property details
- Price:
- 2.690.000 €
- Reference:
- 613-00155P
- Type:
- Villa
- Bedrooms:
- 6 Bedrooms
- Bathrooms:
- 6 Baths
- Build size:
- 679 m²
- Plot size:
- 1.618 m²
- Terrace size:
- 150 m²
- Levels:
- 3
- Interior:
- 629 m²
- Pool:
- Private
- Garden:
- Private
- Garage:
- Private
- Construct year:
- 2.002
- Orientation:
- S
- EPC:
- B
Gallery
Amenities
- Air conditioning
- Alarm
- Amenities near
- Balcony
- Barbecue
- Basement
- Cinema room
- Close to children playground
- Close to golf
- Close to schools
- Close to sea / beach
- Close to town
- Covered terrace
- Dining room
- Double glazing
- Electric blinds
- Excellent condition
- Fireplace
- Fitted wardrobes
- Games Room
- Garden view
- Good condition
- Ground floor patio
- Guest room
- Gym
- Laundry room
- Living room
- Marble floors
- Mountain view
- Office room
- Optional furniture
- Pets allowed
- Pool view
- Porcelain floors
- Private terrace
- Sea view
- Separate apartment
- Storage room
- Underfloor heating (bathrooms)